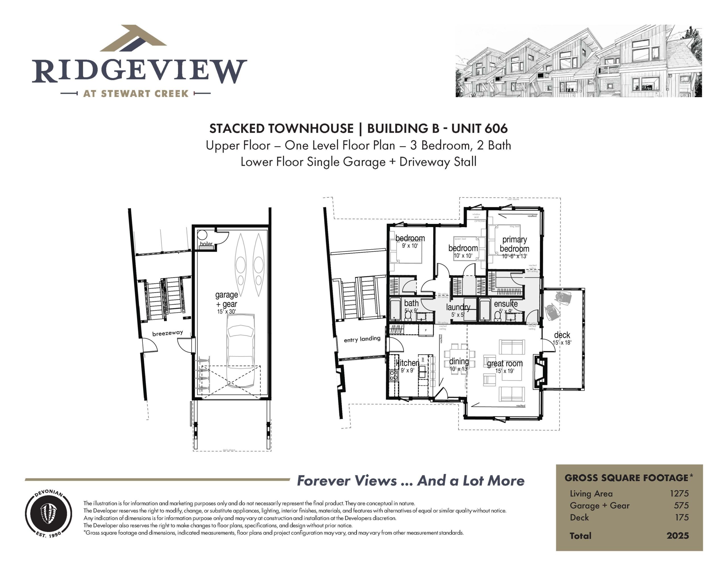
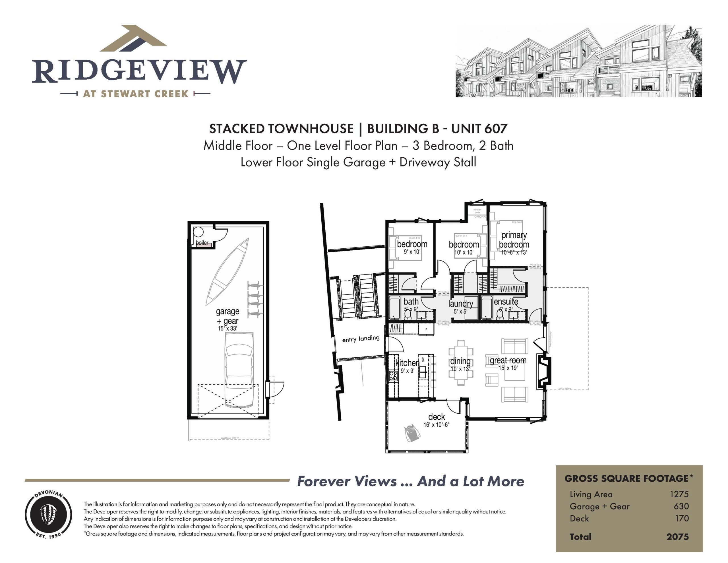
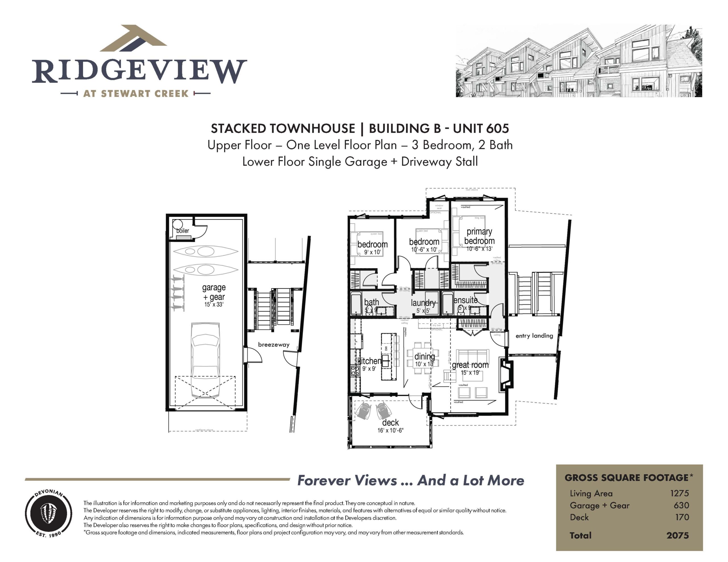
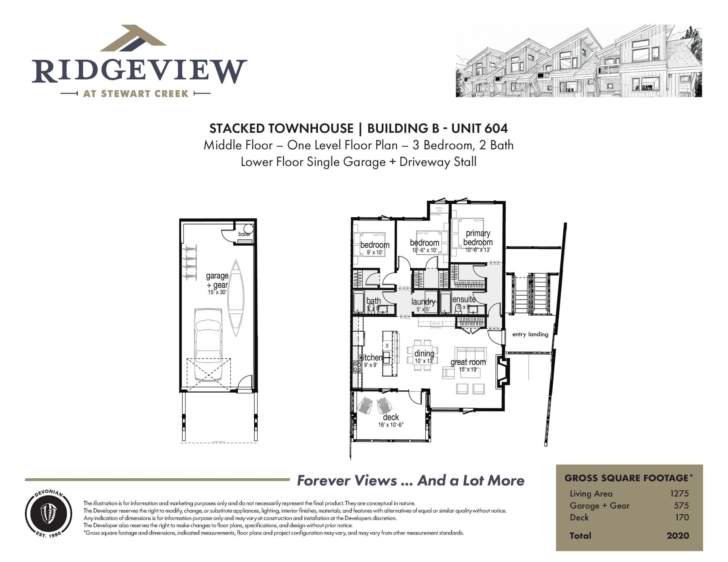
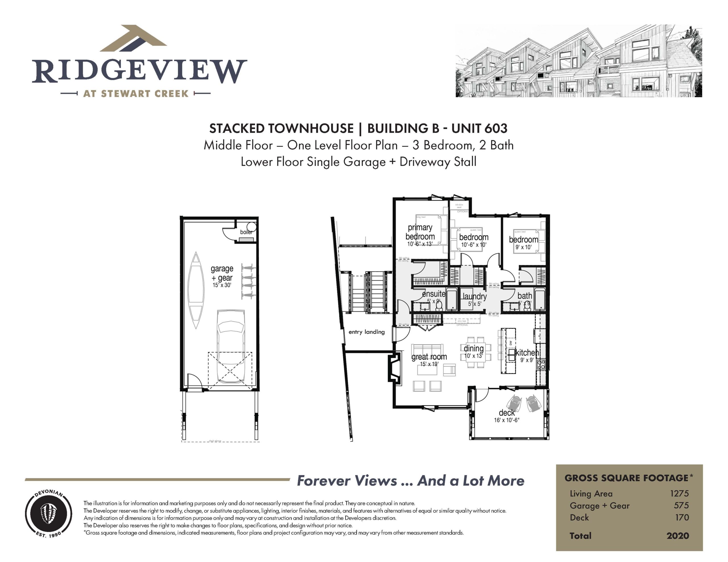
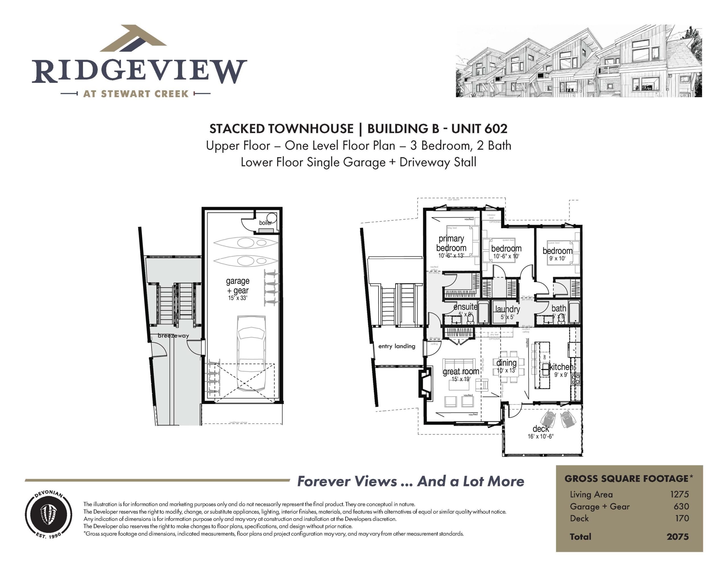
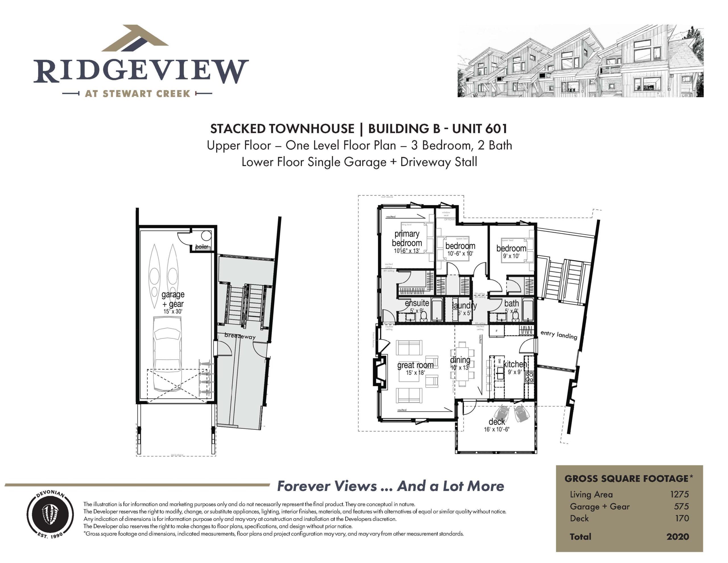
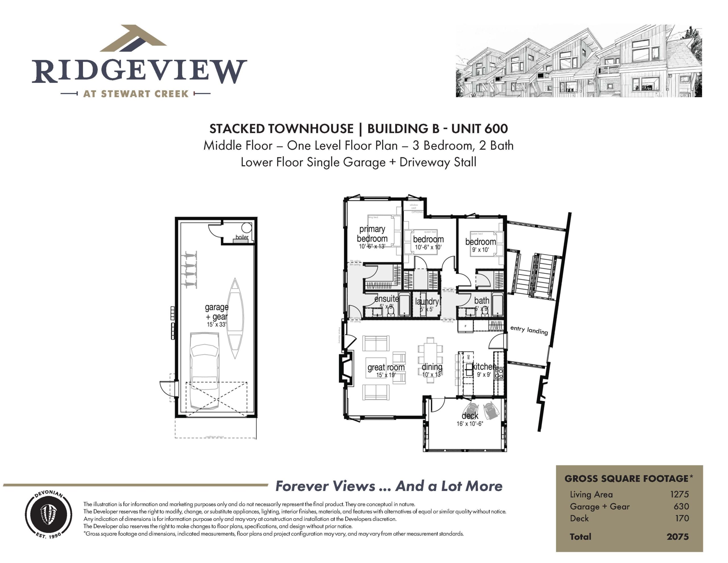
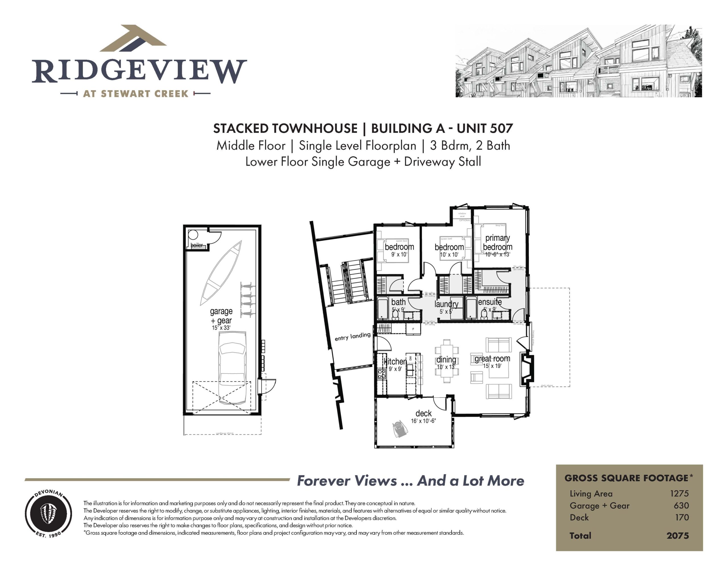
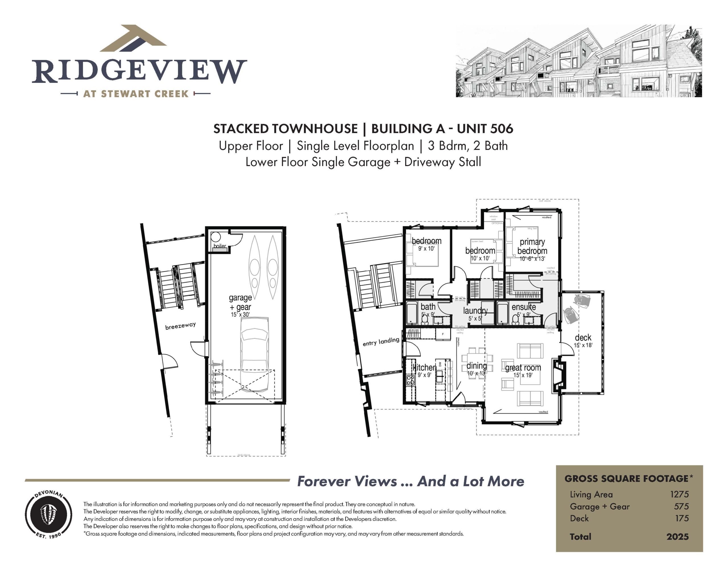
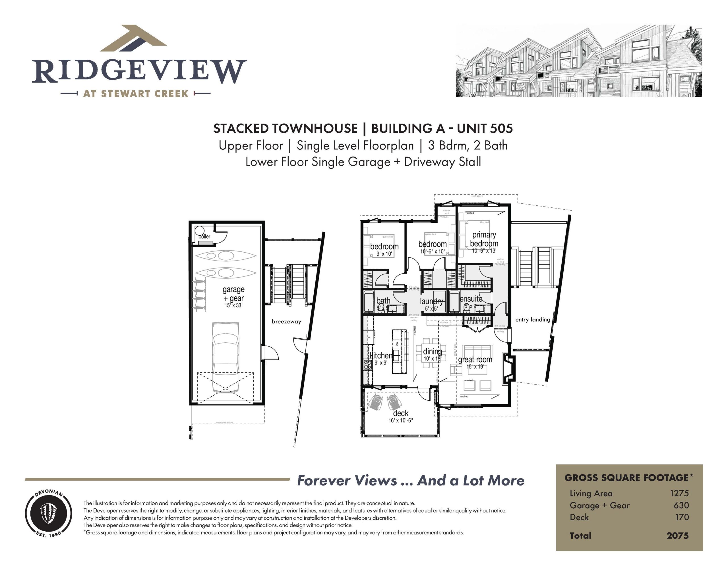
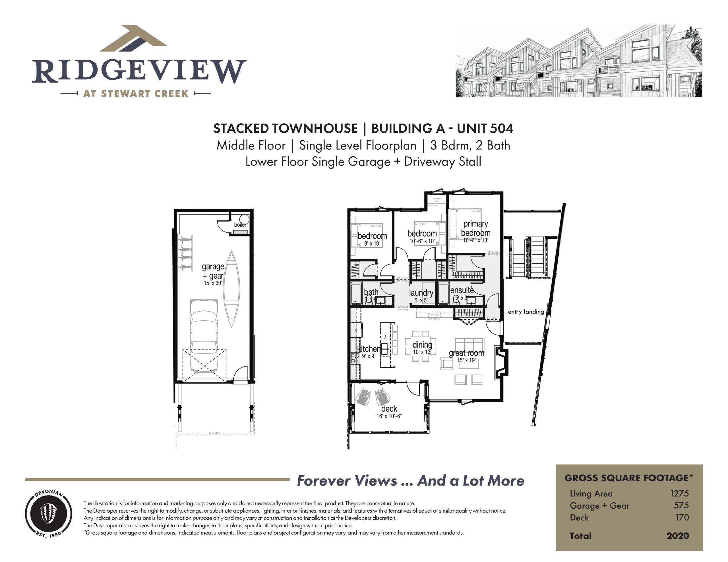
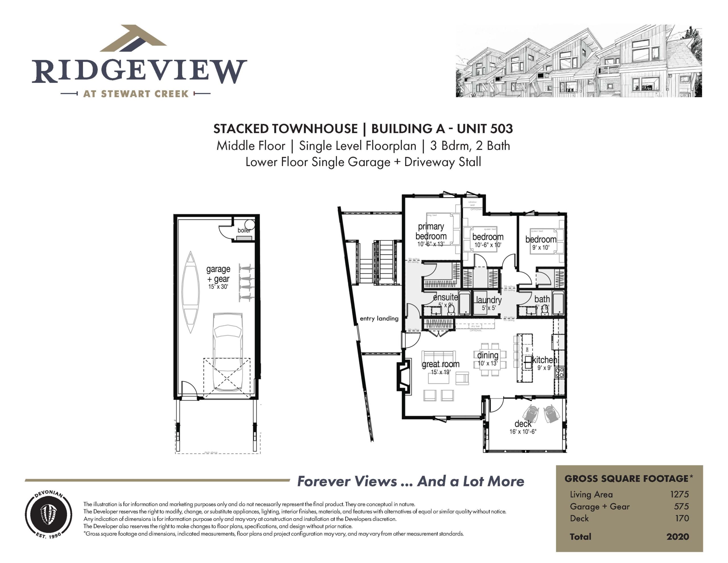
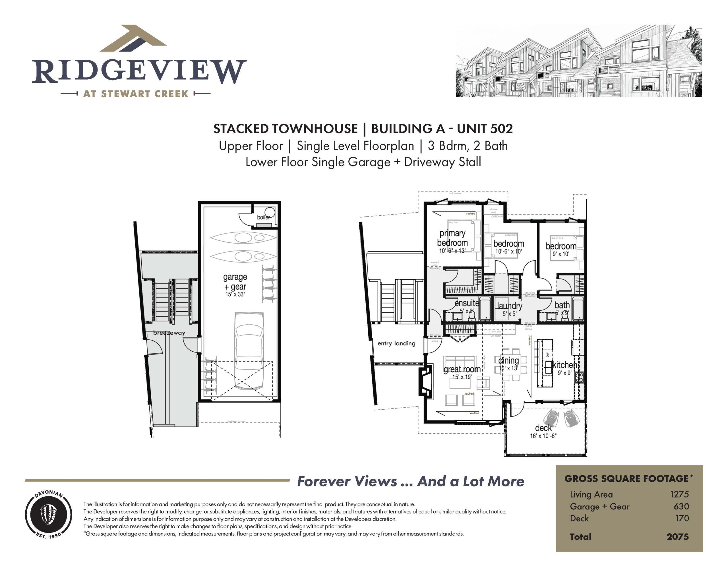
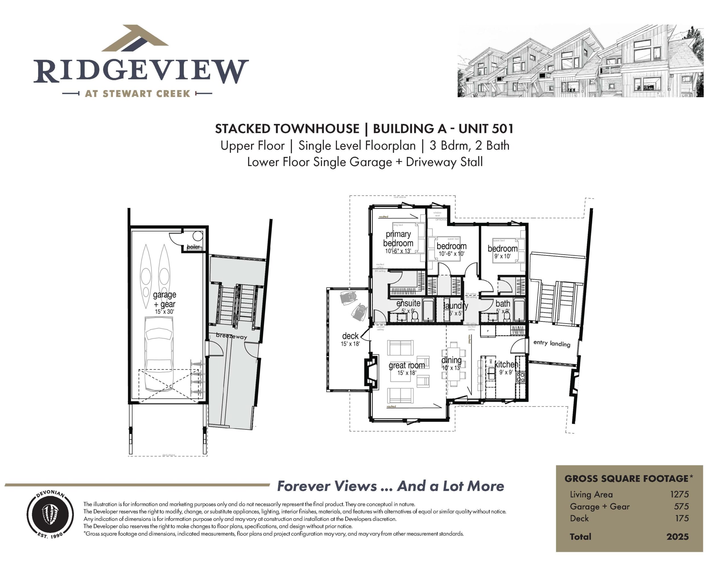
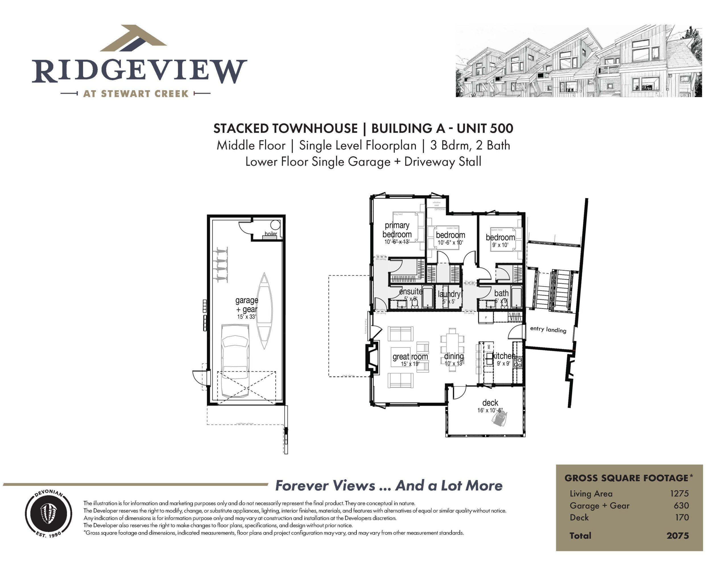
Stacked Townhouse
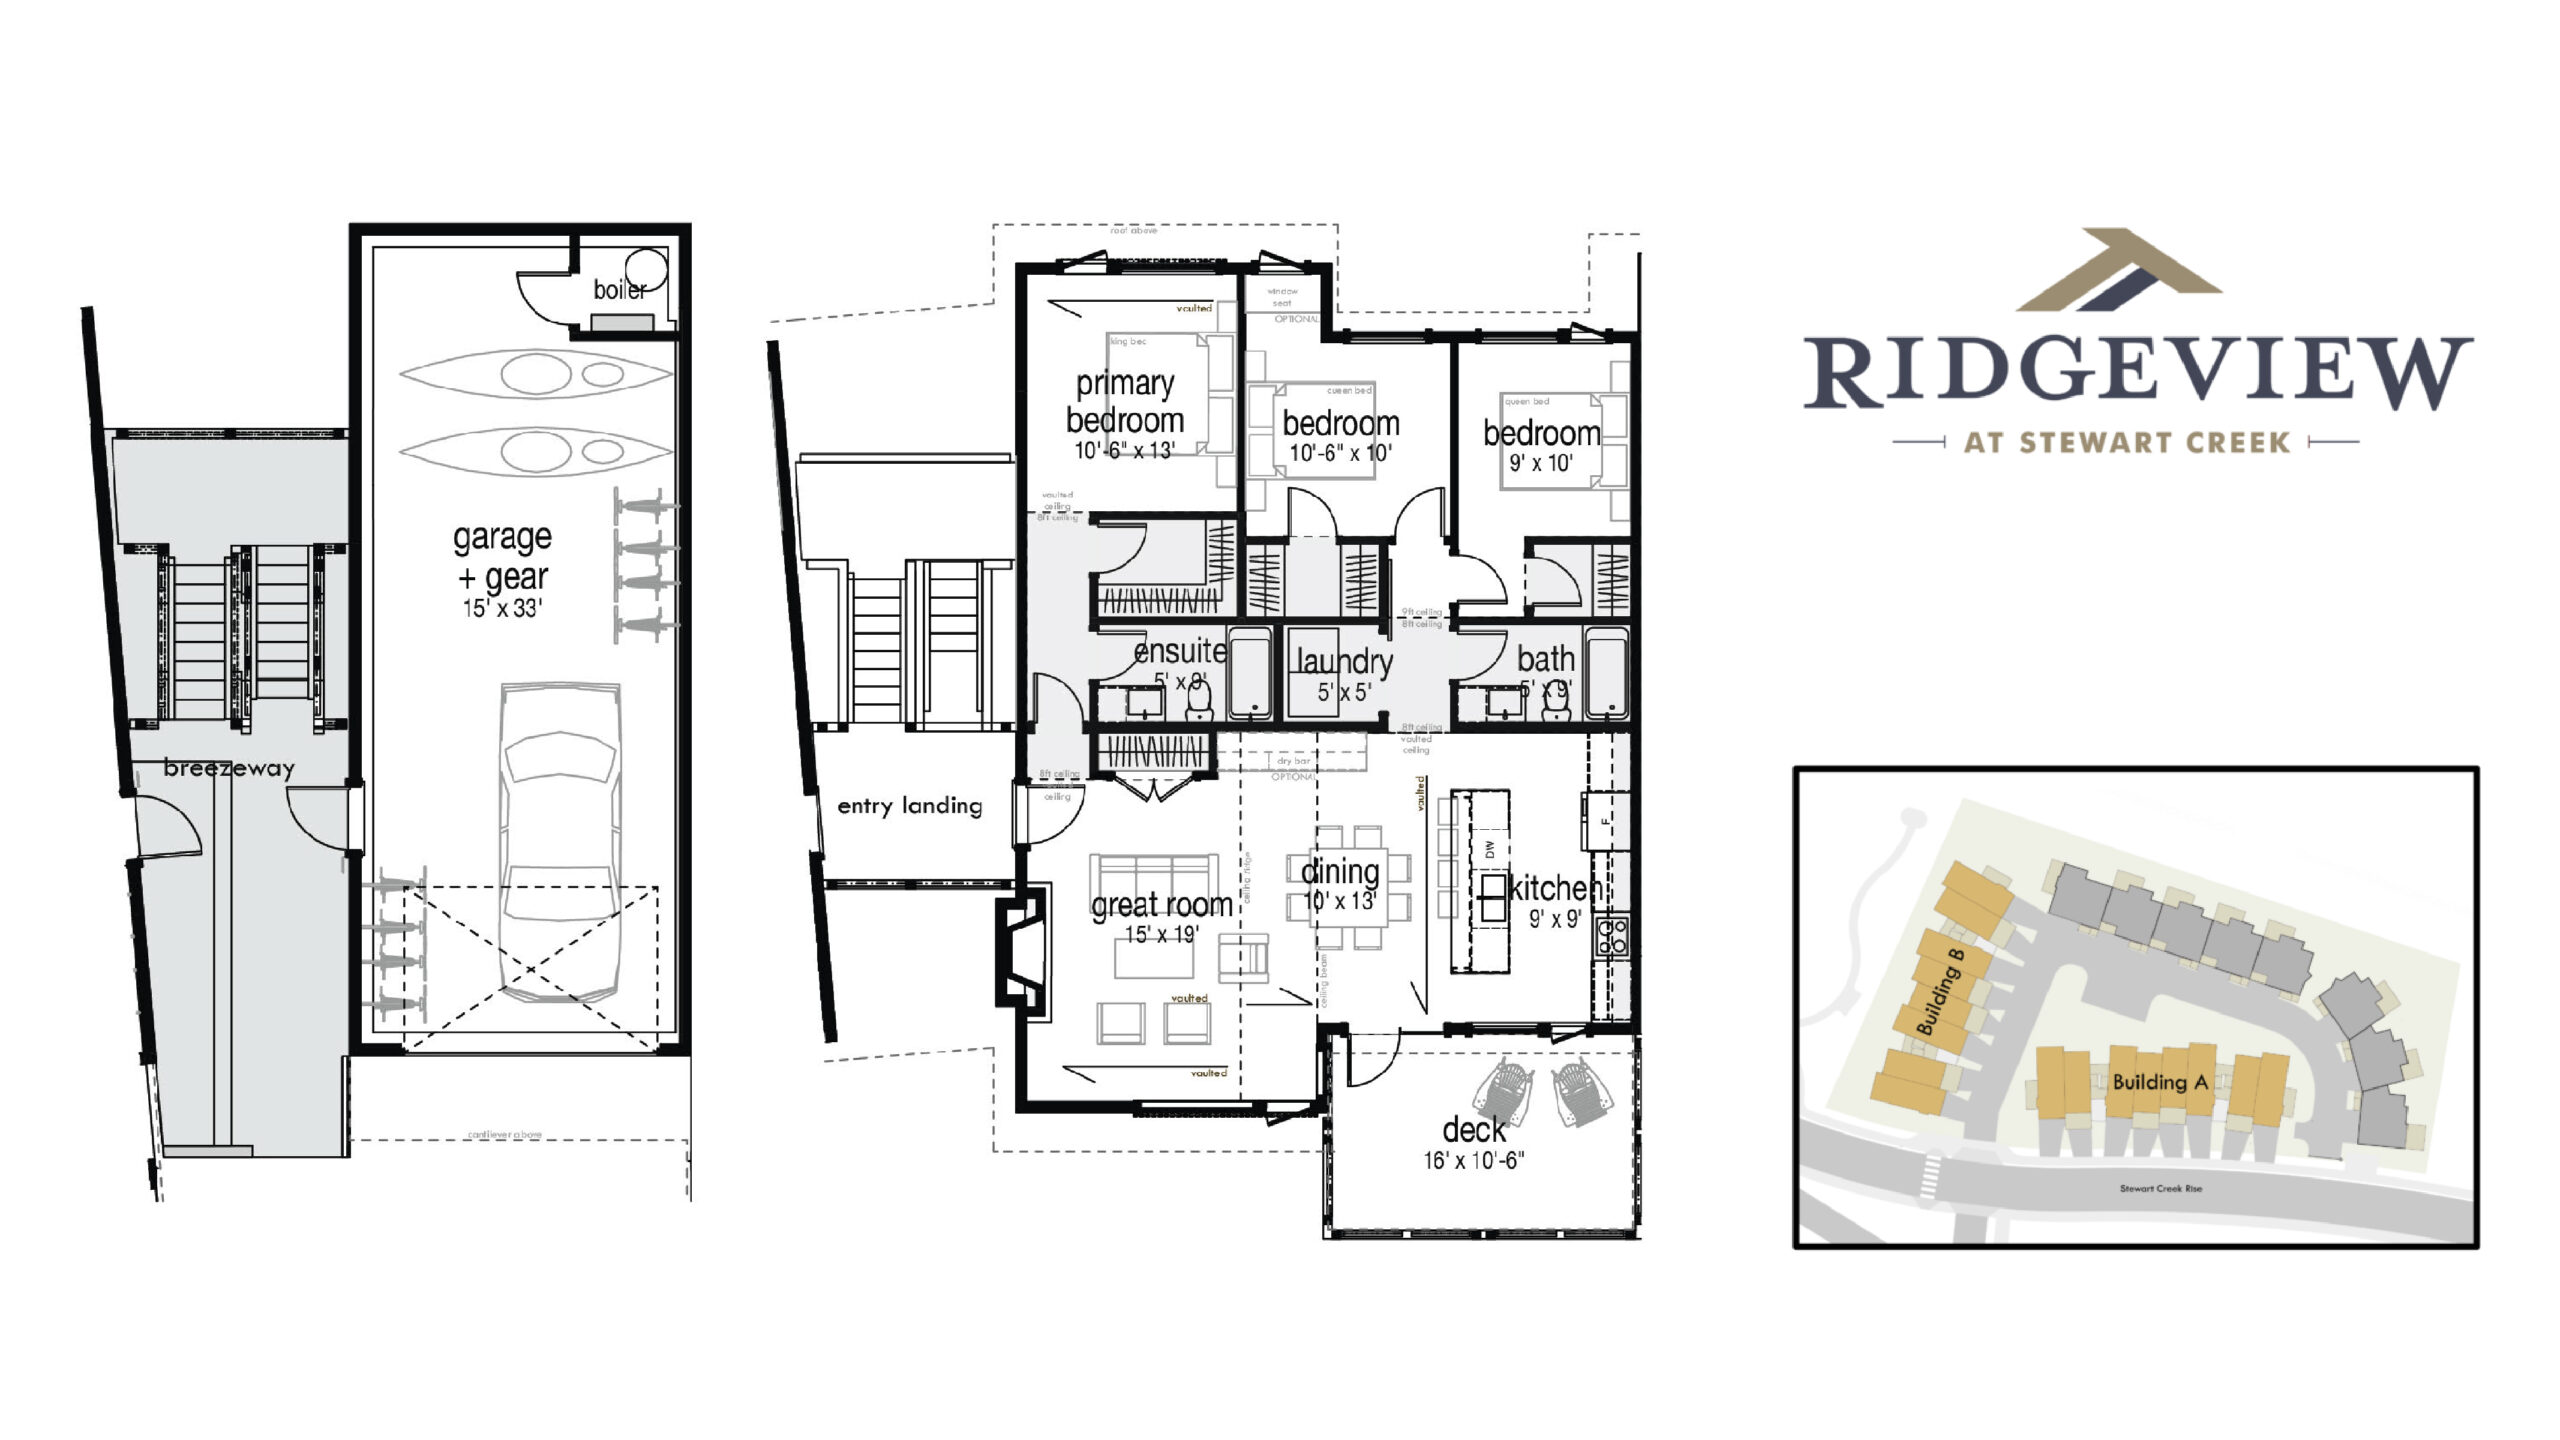
3 Bedroom + 2 Bath
Available for Building A
Image showcasing unit 502 (Other floor plans available)
Living 1275 sqft | Garage 630 sqft | Deck 170 sqft*
* Square footage subject to each unit. The illustration is for information and marketing purposes only and do not necessarily represent the final product. They are conceptual in nature. The Developer reserves the right to modify, change, or substitute appliances, lighting, interior finishes, materials, and features with alternatives of equal or similar quality without notice. Any indication of dimensions is for information purpose only and may vary at construction and installation at the Developers discretion. The Developer also reserves the right to make changes to floor plans, specifications, and design without prior notice.
Discover a thoughtfully designed three-bedroom, two-bath stacked townhome that brings together contemporary mountain design, everyday functionality, and the natural beauty of Canmore.
Available in Building A, this spacious floor plan has been carefully planned to maximize natural light, create open living spaces, and provide the comfort needed for full-time mountain living or a weekend retreat.
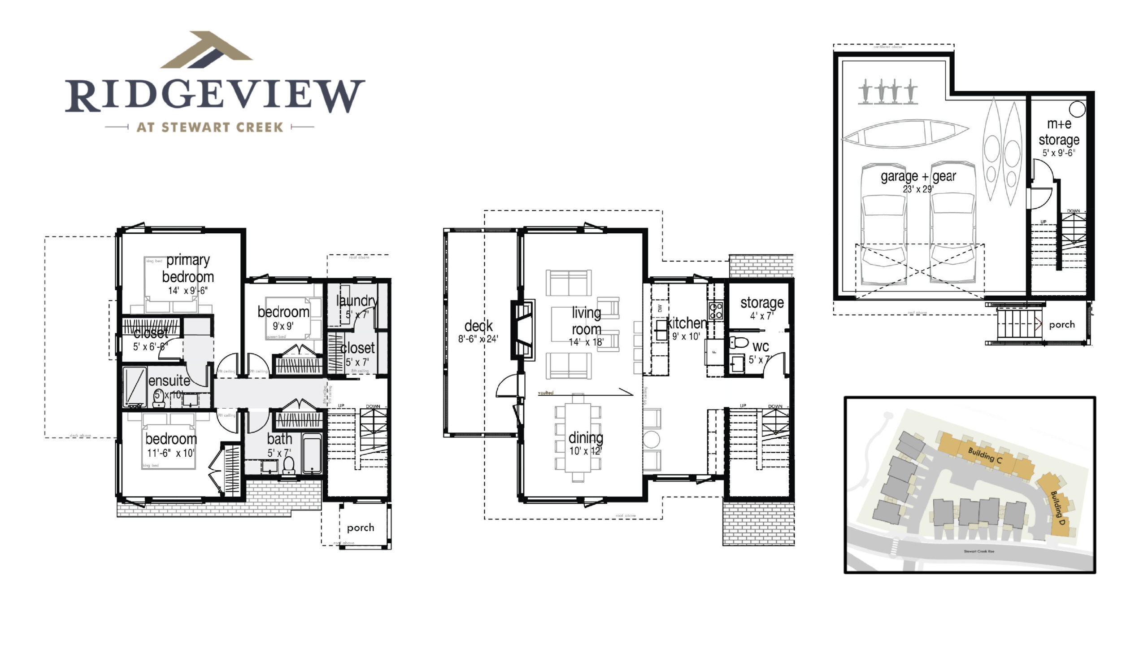
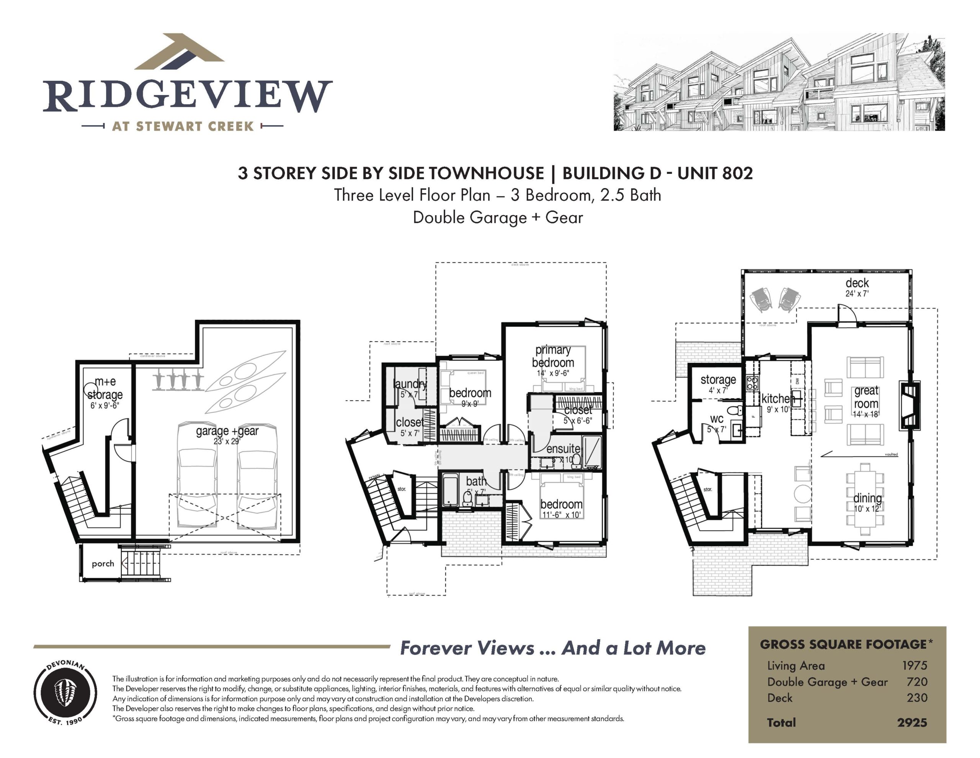
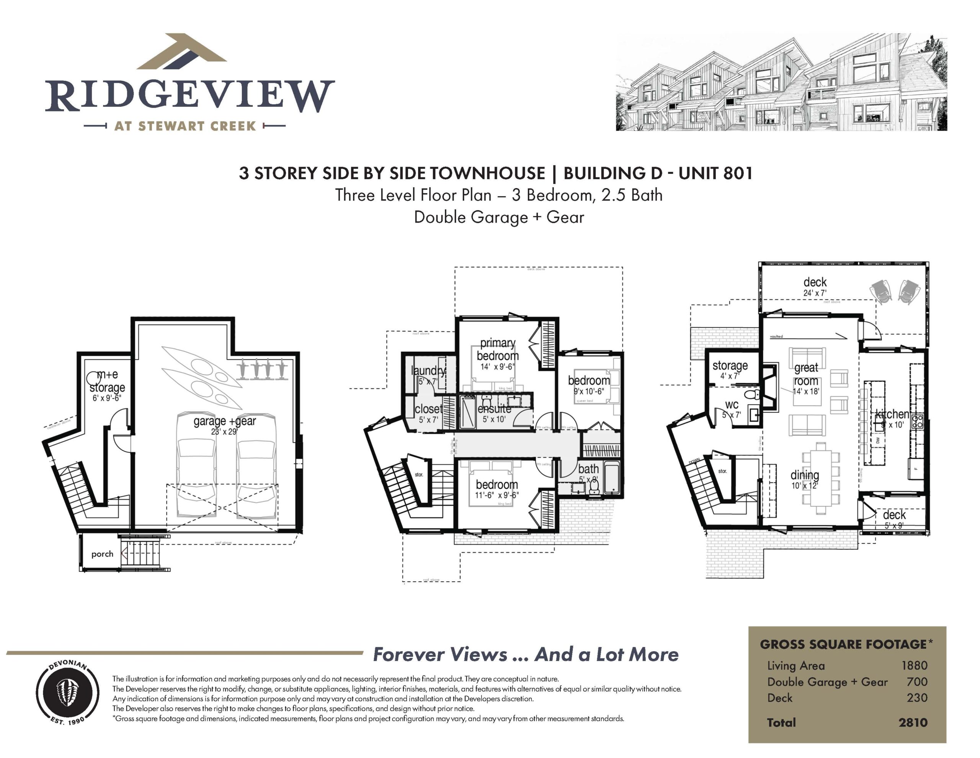
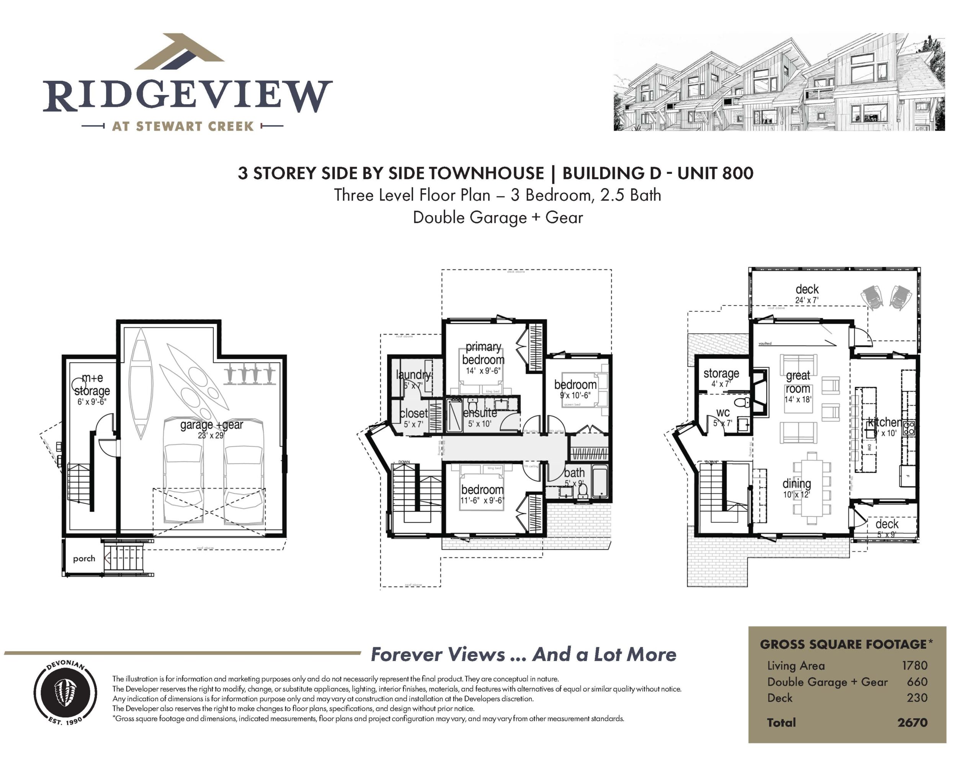
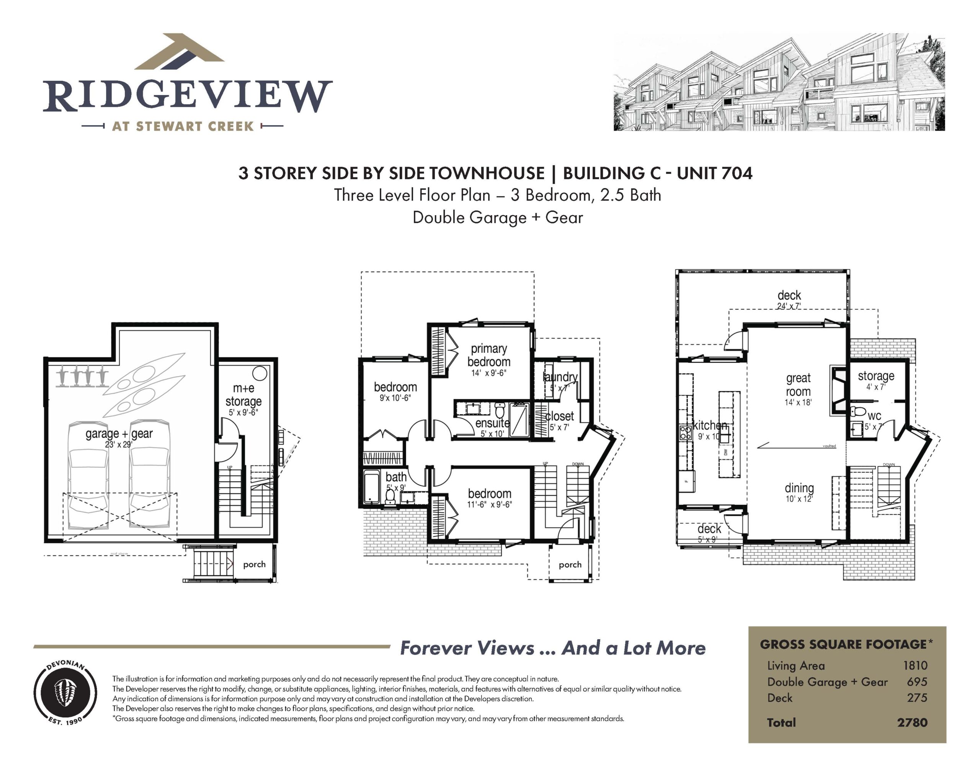
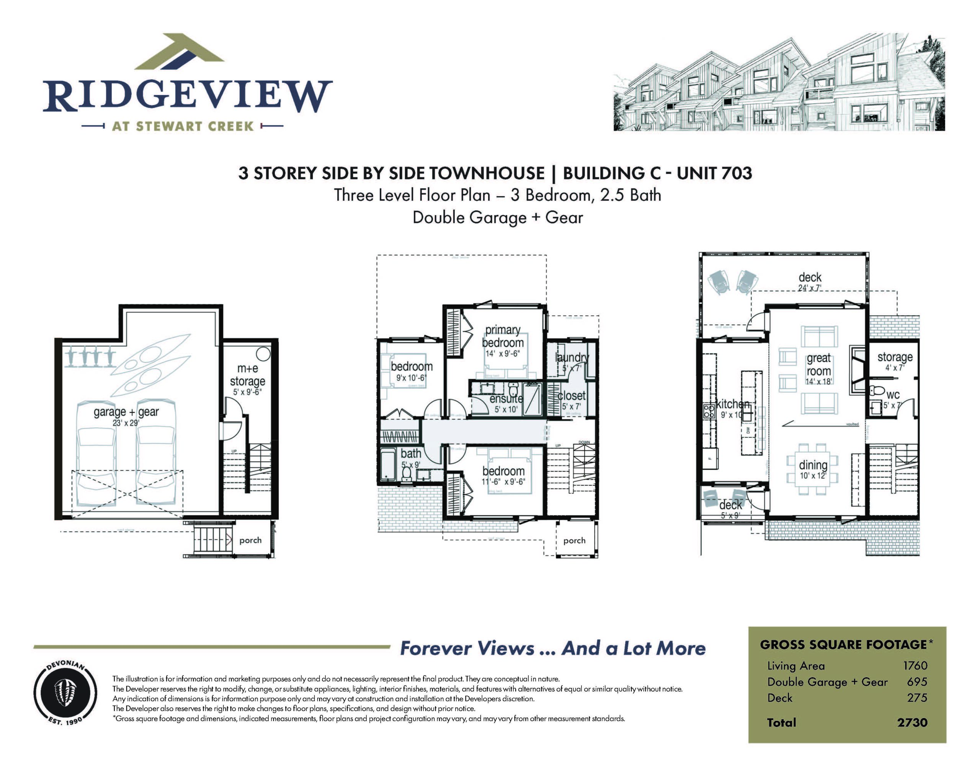
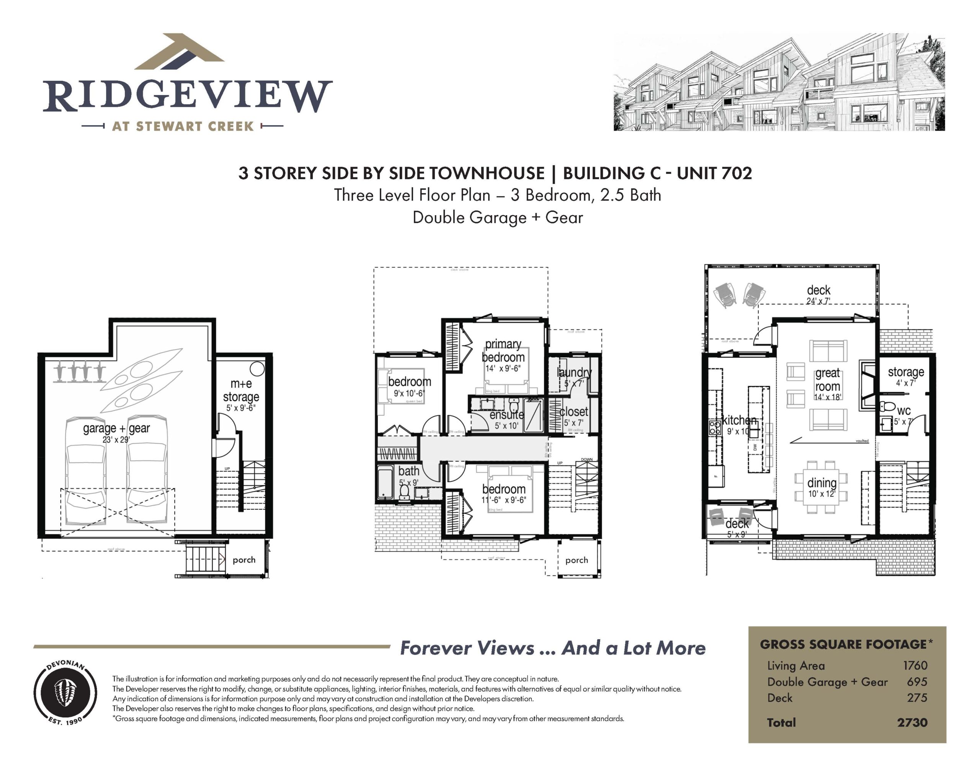
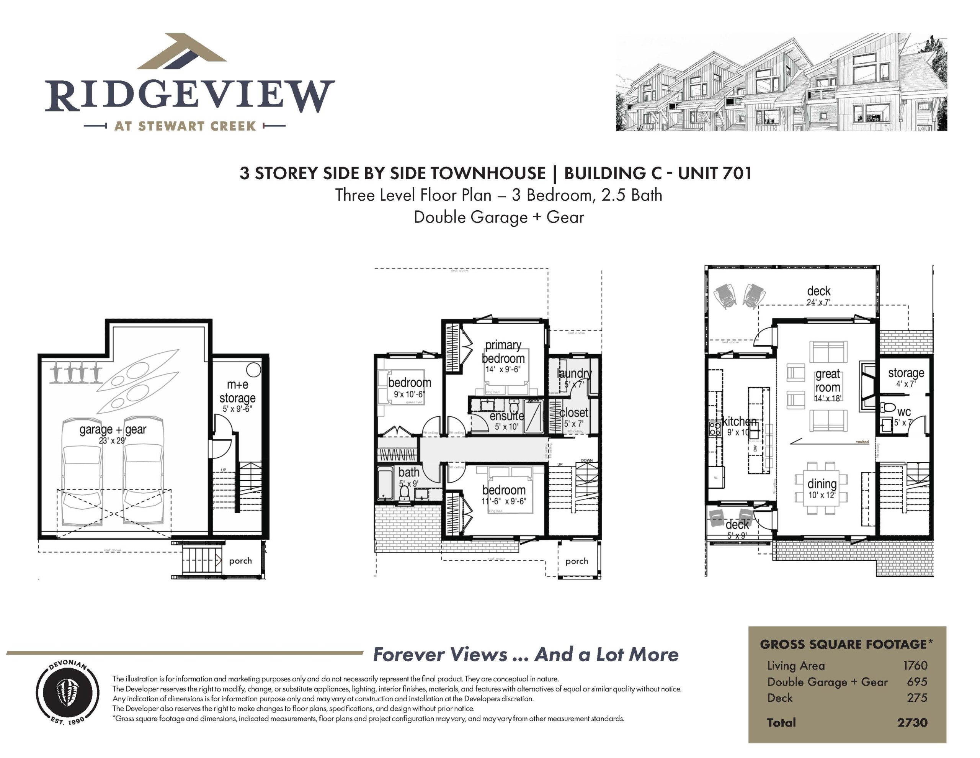
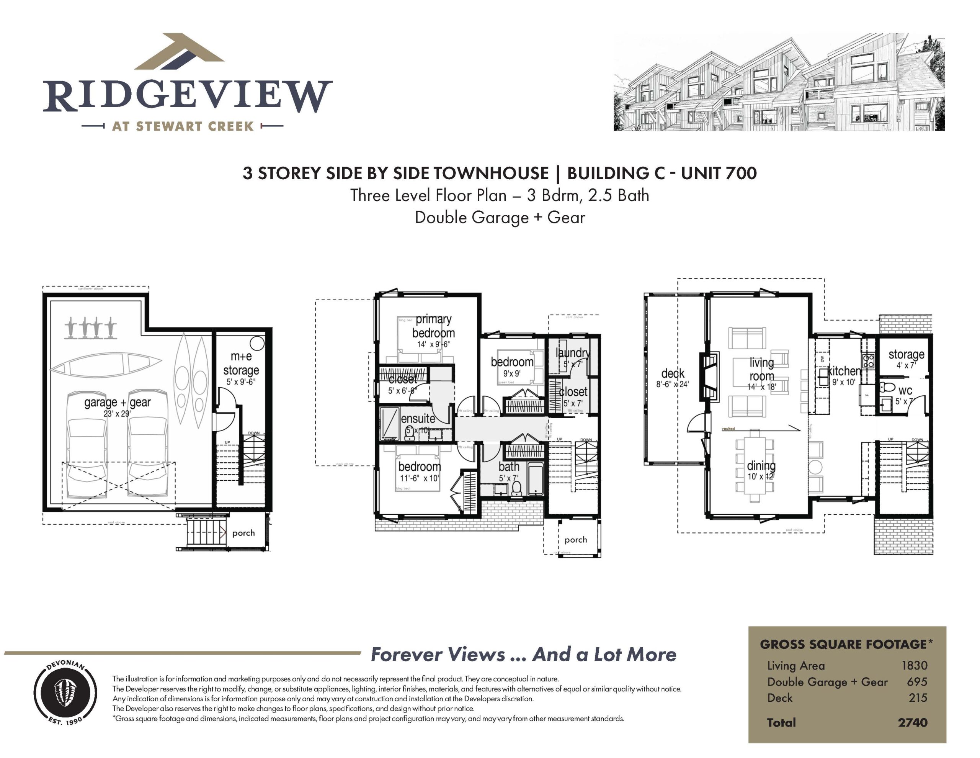
3-Storey Side by Side Townhouse
3 Bedroom + 2.5 Bath
Available in Building C
Image showcasing unit 700 (Other floor plans available)
Living 1830 sqft Garage 695 sqft | Deck 215 sqft*
* Square footage subject to each unit. The illustration is for information and marketing purposes only and do not necessarily represent the final product. They are conceptual in nature. The Developer reserves the right to modify, change, or substitute appliances, lighting, interior finishes, materials, and features with alternatives of equal or similar quality without notice. Any indication of dimensions is for information purpose only and may vary at construction and installation at the Developers discretion. The Developer also reserves the right to make changes to floor plans, specifications, and design without prior notice.
Experience mountain living with a spacious three-storey, side-by-side townhome designed for comfort, flexibility, and everyday living.
Available in Buildings C, these thoughtfully designed homes offer three levels of living space, creating natural separation between gathering areas, private bedrooms, and outdoor living. Whether you’re raising a family, welcoming guests, or working remotely, this floor plan provides the space to live comfortably in the heart of Canmore.